


What we do
An end-to-end timber frame service
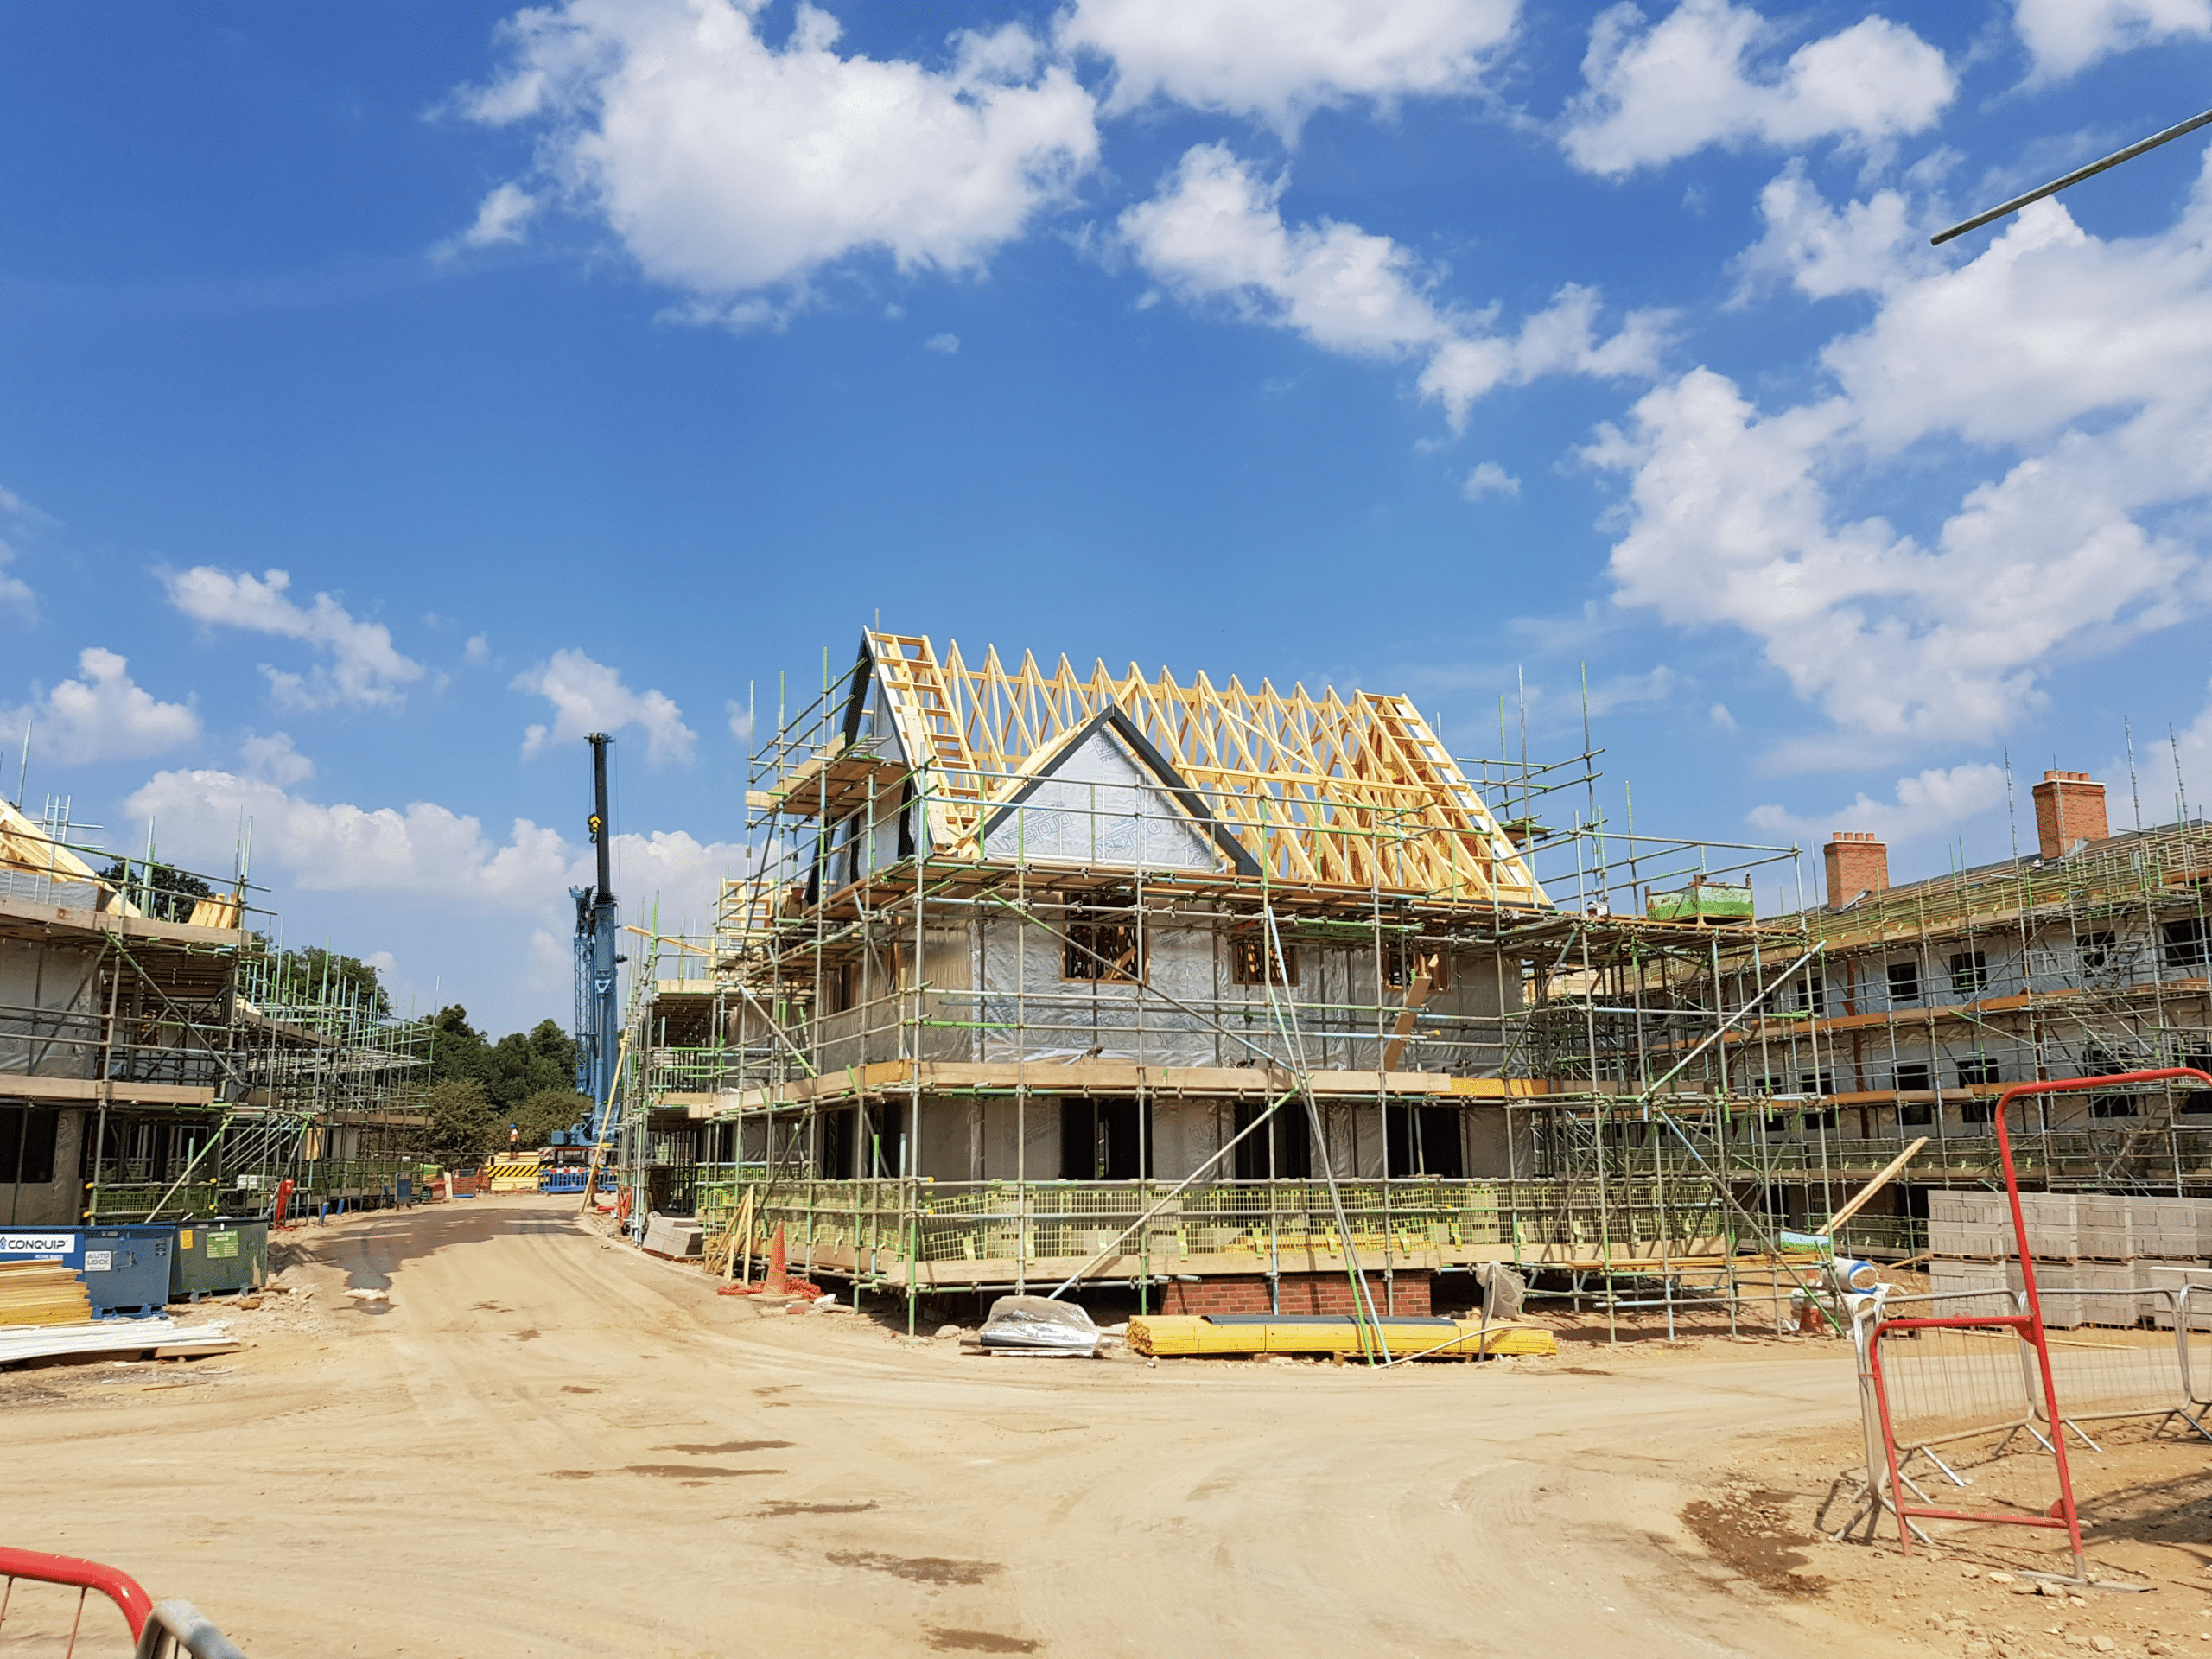
From first enquiry to final installation, our team supports developers, contractors and architects with a single point of responsibility across design, manufacture, transport and construction.
Modern Methods of Constructon
MMC Spectrum
A range of approaches with spans off site, near site and on-site pre-manufacturing, process improvements and technology applications.

A process built for Certainty
Estimating
Design
Manufacturing
Transport
Construction
Quality Control
projects
Proven on live sites
Badocks Wood Primary School
October 29, 2026
Design, supply and installation of the complete timber frame package for a new school building and an extension to the existing school. The timber frame works were completed during the half-term holiday, with a carefully coordinated programme to avoid disruption to the school and its pupils.
Premier Inn Extension, Beaconsfield
October 29, 2026
Design, manufacture and installation of the timber frame structure for a new two-storey extension to the existing Premier Inn in Beaconsfield. Our package incorporated a fire-rated breather membrane and carefully coordinated junction detailing to protect the existing building during construction.
Bishops Lane, East Sussex
October 29, 2026
Design, manufacture and installation of timber frames for 68 homes, comprising houses and two blocks of flats. The project also included a fully tiled roof lift. The complete roof structure was assembled at ground level with integrated lifting beams, allowing the roofing contractor to install the felt, battens and tiles before the finished roof was
Duncombe Barracks and Burnholme Grove, York
October 29, 2026
Design, manufacture and installation of 112 homes built to a Passivhaus specification across two developments in York. Our package included a twin timber frame wall system, floor and roof cassettes, and all associated airtightness detailing to the timber frame structure, supporting the homes’ demanding energy performance requirements.
Knights Reach, Dartford
October 29, 2026
Design, manufacture and installation of timber frames for 438 houses, with a comprehensive package including wall panels, floor cassettes, roof trusses, structural steelwork, safety deck, roof cassettes, fascia and soffit. Deliveries were coordinated to meet a demanding site programme, reaching up to 20 houses per month while maintaining high standards of quality and workmanship. Our

Medway Student Halls
March 3, 2026
A £4.5M JCT design & build scheme which involved the creation of 144 student bedrooms with associated living rooms, kitchens and a wardens home. Constructed in three blocks of four storeys each, Provian & GDM looked at both metal & timber frame, and concluded that the latter had the advantage “both financially and in programme.”
Ready to price your Timber Frame Package?
Send your drawings and programme. We’ll confirm scope, lead times and the next steps.
Request a Quote


